8 min read
Small garden design in Amsterdam: five mistakes
Five mistakes in a small Amsterdam city garden, with two real plots in De Pijp as the example: buildings of 15 to 18 metres and their shadow on 15 May.
Small garden design in Amsterdam starts with the height of the buildings, not with the compass. On the even-numbered side of Van Ostadestraat in De Pijp, five buildings are 15.3 to 15.5 metres high according to 3DBAG. In mid-May their midday shadow is about 10 metres long, against about 4 metres for a 6-metre terraced house.
A compass does not show that difference. The five mistakes below use two real plots on Van Ostadestraat as the example. The heights come from 3DBAG, the open dataset of measured building heights for the Netherlands, and the plot sizes from the cadastral map on PDOK. Every shadow length here is for 15 May around midday, the reference day of the garden sun hours calculator.
What are the common mistakes in a small Amsterdam garden?
All five start from an average garden instead of your plot. The table puts each mistake next to the measurement that disproves it, and next to what to do instead.
| Mistake | Measured on | What to do instead |
|---|---|---|
| Looking only at which way it faces | Garden facing south-south-east, city block to the south of 15.4 to 17.5 metres | Look up the height of the block to the south |
| Writing off a north-facing garden | Garden facing north-north-west, buildings of 16.6 to 17.9 metres | Keep shadow length and sun hours apart |
| Forgetting the property line | Worked example with terraced houses 5.5 metres wide | Count the fence as something that casts shade |
| Treating a city block as a terraced house | Buildings of 15.3 to 15.5 metres against 6 metres | Take the height from 3DBAG |
| Choosing a tree on its height alone | Juneberry with a crown of 4 metres | Set the crown against the width of the garden |
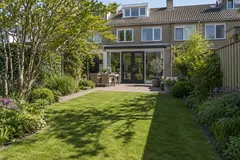
The two plots lie on opposite sides of the same street. The plot on the even-numbered side is 128 square metres. It is about 5 metres wide and 25 metres deep, including the building. The garden lies behind the house, facing south-south-east.
The plot on the odd-numbered side measures 189 square metres. It is about 6.6 to 6.9 metres wide and 31 metres deep. There the garden faces north-north-west. So one street holds two back gardens with the sun on opposite sides.
Mistake 1: looking only at which way the garden faces
In an Amsterdam city block, a south-facing garden is no guarantee of light. The garden on the even-numbered side faces south-south-east. Its own building stands on the north side, so its midday shadow falls away from the garden.
What can cast shade into that garden stands on the south side. The block there holds buildings from 1903 and 1904. They are about 15.4 to 17.5 metres high, measured from the ground to the highest point of the roof.
In mid-May, around solar noon at 13.36, the sun stands 56.6 degrees above Amsterdam. A 15.4-metre building then casts a shadow of about 10 metres. At 17.5 metres it is about 11.5 metres. That shadow points north, towards your side.
Whether that line reaches your garden depends on the distance to those rear walls, which no compass tells you. And the length at midday still says nothing about the sun hours of a spot, because the shadow swings round for the rest of the day.
Tuinontwerp.app places those blocks, with their height from 3DBAG, to scale around your plot as soon as you enter your address. On that plan you see how far their shadow reaches into your garden, and the app works out how much sun each spot keeps.
Mistake 2: writing off a north-facing garden
The length of the midday shadow and the number of sun hours are two different things. On the odd-numbered side of the street the garden faces north-north-west. The buildings there are 16.6 to 17.9 metres high. In mid-May their midday shadow is about 11 to 12 metres long.
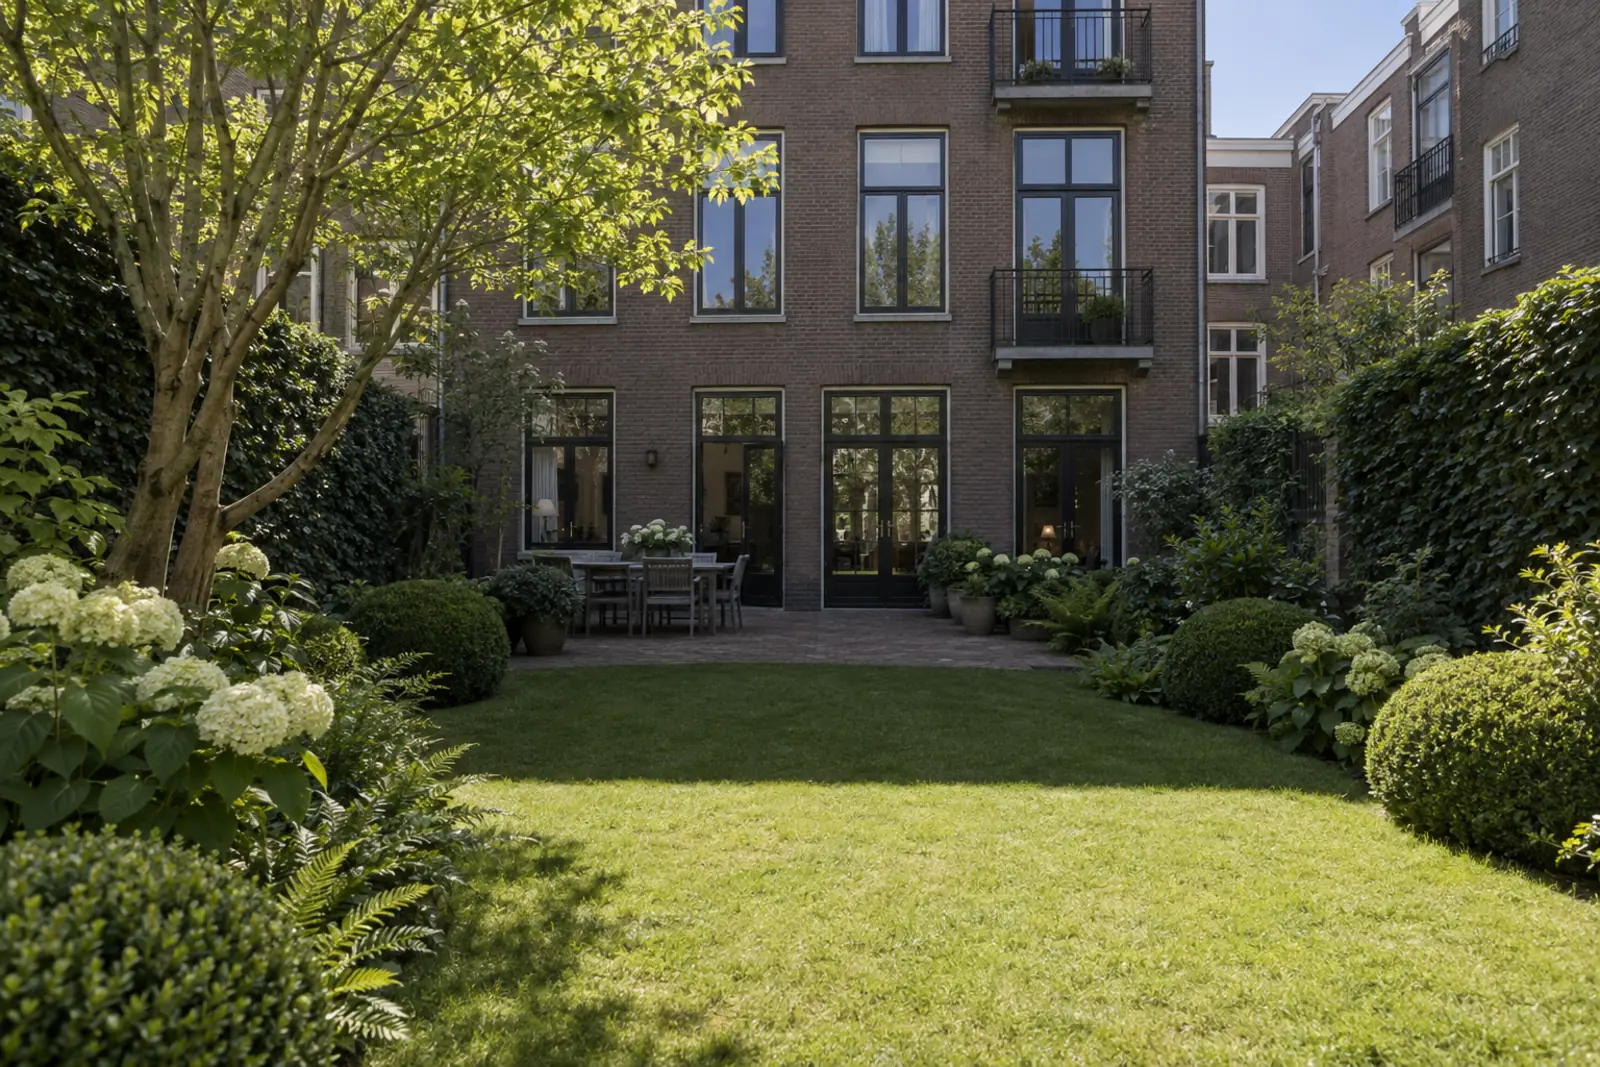 Around midday the shadow of a tall block falls straight into the garden. For the rest of the day that shadow swings round with the sun.
It is tempting to conclude that those first twelve metres stay dark all day, but that uses the wrong number. In mid-May the sun rises over Amsterdam in the north-east, on a compass bearing of 57 degrees. It sets on a bearing of 304 degrees, in the north-west. Only around midday does the shadow of the house point straight into the garden. Before and after that it falls at a slant.
A bare worked example shows how much that matters, with nothing but a detached house six metres high. A point one metre behind that house still gets about 7.3 hours of sun there. The garden sun hours calculator explains that example.
A garden in De Pijp is not a bare worked example. It has neighbours on both sides, fences and buildings up to 17.9 metres high. Those slanting hours can still disappear there. The figure for a spot only follows from everything around it.
Mistake 3: forgetting the property line in a garden five metres wide
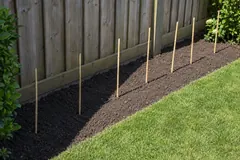
In a narrow strip the fence can block more sun than the house. That is why the app always models the property line as a 1.8-metre wall, even before you have drawn anything.
The effect was calculated for seven terraced houses side by side. Each house is 5.5 metres wide, 8 metres deep and 6 metres high. The garden of the middle house faces north and the plot is 20 metres deep.
| Point behind the middle house, 15 May | Buildings only | With the property line |
|---|---|---|
| 1 metre behind the house | about 6.5 h | 0.0 h |
| 3 metres behind the house | about 9.5 h | about 2.0 h |
With the buildings alone, the point at one metre sits just above six hours. With the property line added it comes out at 0.0 hours. There, it is the side fences that block the low sun from the north-east and the north-west.
The plot on the even-numbered side of Van Ostadestraat is narrower than that row, at about 5 metres, and its buildings are more than twice as tall. So these figures are not a forecast for that garden. They show which source of shade you must not leave out when you design a city garden yourself.
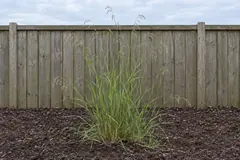
If a spot stays under three hours, it needs a plant for shade. Japanese forest grass, Hakonechloa macra, is in the app's plant list as a species for partial shade and shade.
Mistake 4: treating a city block as a terraced house
A building from 1901 in De Pijp is not a terraced house with an attic on top. The five buildings from 1901 on the even-numbered side are more than twice as tall as a 6-metre terraced house. Their midday shadow reaches two and a half times as far.
If you sketch an Amsterdam back garden to the sizes of a new housing estate, the shadow you draw comes out too short.
You do not have to guess that height. For each building, 3DBAG gives the height of the roof and the height of the ground around it. Both are measured from NAP, the Dutch reference level for heights. The difference is the height that casts shade. The dataset comes from the 3D geoinformation research group and 3DGI, under a CC BY 4.0 licence.
Do not use storeys as a measuring stick. 3DBAG only estimates the number of storeys up to five, so a taller building does not show up as taller there. The roof height in metres is the figure that counts.
Mistake 5: choosing a tree on its height alone
In a garden five metres wide, the crown of a tree counts for more than its height. The juneberry, Amelanchier lamarckii, is in the app's plant list with a mature height of 5 metres and a crown 4 metres across. Behind the house on the even-numbered side of the street, that crown fills about four fifths of the width.
A tree like that also casts its own shade in the design. A placed plant casts crown shade in the months it is in leaf, and the juneberry is in leaf in May. The app lists it for full sun and partial shade. So draw it in before you choose the border beneath it.
The buildings from 3DBAG and the property line cast shade in the calculation. Neighbours' trees and hedges, trees in the middle of the block and sheds too small for the BAG do not. That makes the sun hours figure an upper bound: at most that much sun. You see for yourself in the garden which crowns hang over your fence. How to measure sunlight in your garden shows how to count it. This post is filed under Inspiration.
How do you start from your own plot?
The measurements on Van Ostadestraat come from public sources: the cadastral map, 3DBAG and the position of the sun. They are available for every Amsterdam address.
You start at the address field at the bottom of this page. Tuinontwerp.app draws your plot to scale with the buildings from 3DBAG around it, and you place your terrace, borders and plants on it. Each plant is drawn at a grown plant's width, so you see at once whether a juneberry fits your strip. Each plant also shows the most sun its spot can get, with the property line counted. Designing on your own plot is free. That way you start from your strip, five or nearly seven metres wide, and not from an average garden.
Frequently asked questions
How much sun does a small garden in Amsterdam get?
That differs per spot. Tuinontwerp.app draws your plot to scale, with the building heights in 3DBAG around it and a property line of 1.8 metres, and shows the most sun each spot can get. Neighbours' trees and differences in ground level are not included, so the figure is a maximum. Check those trees in the garden yourself, with the app's sun hours beside you.
How long is the shadow of a 15-metre building in Amsterdam?
About 10 metres, around solar noon on 15 May. At that moment the sun stands 56.6 degrees above Amsterdam, according to timeanddate.com. That length says nothing about the sun hours of a spot, because for the rest of the day the shadow swings round.
Is a north-facing garden in an Amsterdam city block always dark?
Not by definition. On 15 May the sun rises in the north-east and sets in the north-west, so only around midday does the shadow of the house fall straight back. In a narrow garden the fences often block those slanting hours: in a worked example with terraced houses 5.5 metres wide, a spot one metre behind the house keeps 0.0 hours.
Where can I find the height of the buildings around my garden?
In 3DBAG, an open dataset published under CC BY 4.0. For each building it gives the height of the roof and of the ground level, and the difference is the height that casts shade. Tuinontwerp.app places those buildings around your plot as soon as you enter your address. Loading your plot and drawing on it costs nothing.